ServicesRemodel & Addition Wiring
Remodel & Addition Wiring in Kennedale
New rooms and opened-up layouts need circuits that match how you'll use them. We lay out the wiring with you, work alongside your other trades and handle the permit and inspection steps. One person stays your contact from the first walkthrough to the final cleanup.
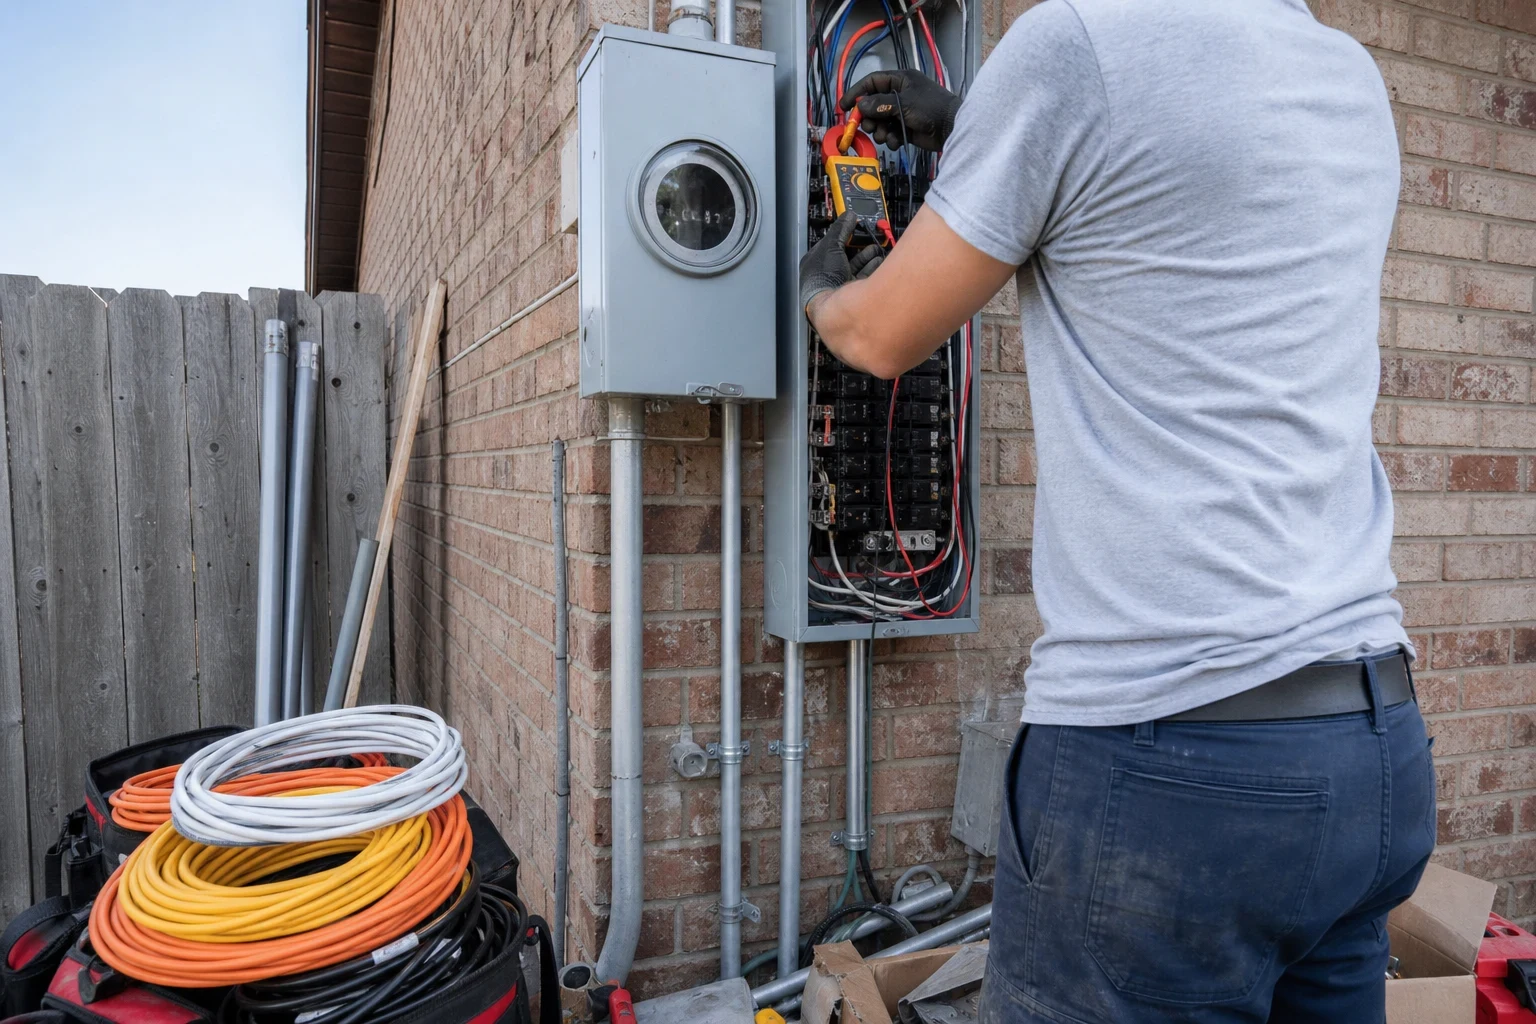
Wiring that fits the room you're building
A kitchen remodel, a garage turned into living space or a full addition changes the electrical load on your home. New appliances, more lighting and added outlets all draw from a panel that was sized for the house as it was. We look at both sides: what the new space needs, and whether your existing service and panel can carry it.
Most of this work happens while the walls are open, between framing and drywall. That window is short, so we plan the layout early, mark box locations with you on site and time rough-in so it doesn't hold up insulation or drywall. If the panel needs more room, we'll say so plainly and talk through our panel upgrades work before the walls close.
You'll have one person to call, whether the question is about a switch location or when the inspector is coming. That same person keeps your contractor and our electricians on the same schedule.
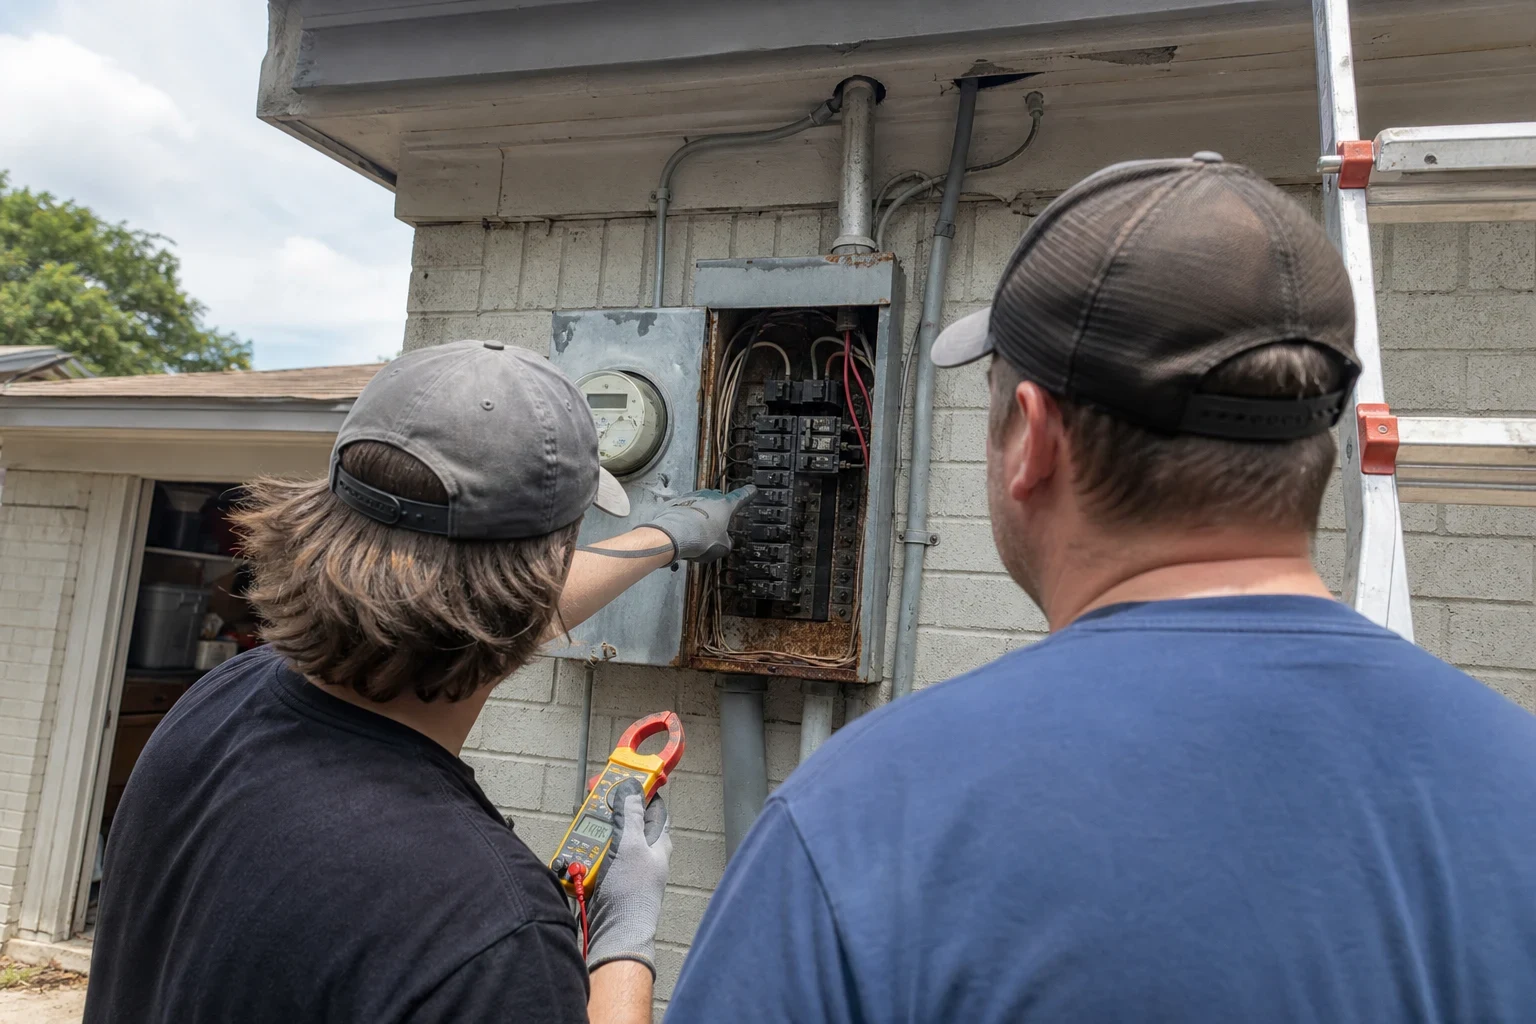
What remodel and addition wiring includes
- 01
Layout walkthrough
We walk the space with you and mark outlets, switches, fixtures and appliance circuits. Small choices, like a switch at each entry or an outlet inside a pantry, are far easier now than after drywall.
- 02
Load review and circuit planning
We check what your panel can carry and plan dedicated circuits for ranges, microwaves, bathroom heaters and mini-split units. You'll know before rough-in whether more capacity is needed.
- 03
Rough-in wiring
We run cable, set boxes and install GFCI and AFCI protection where code calls for it in kitchens, baths, laundry and outdoor areas. Runs are stapled neatly and kept clear of plumbing and duct paths.
- 04
Paperwork and inspector visits
The electrical permit paperwork is ours to file, and we put each required inspection on the calendar under the local jurisdiction's rules. Someone from our team meets the inspector at rough-in, so any question gets settled right there.
- 05
Trim-out and fixtures
After drywall and paint, we install devices, cover plates and fixtures, including recessed and under-cabinet lighting. Plates sit straight and flush, and every circuit is tested and labeled in the panel.
- 06
Exterior connections
Additions often add or move exterior lights and weather-resistant outlets. We seal every penetration through siding or brick so the new work stays dry.
Questions about Remodel & Addition Wiring?
Call(682) 357-4925When your project needs an electrician early
You're adding square footage
A bedroom, sunroom or second living area needs its own circuits, and code sets spacing for outlets along the walls. Planning it with the framing saves cutting into finished walls later.
New kitchen appliances are coming
Induction ranges, double ovens and larger refrigerators often need different circuits than the ones there now. We confirm the specs before cabinets go in.
An earlier remodel trips breakers
If a room trips a breaker when the microwave or a space heater runs, it is likely sharing a circuit it shouldn't. We can split the load properly. For trouble elsewhere in the house, our electrical repair service is the better fit.
The garage is becoming a room
Garage wiring is usually built for a light and a few outlets. Living space needs new circuits, proper protection and often a dedicated circuit for heating and cooling.
Your builder needs an electrical scope
If your general contractor, or you as owner-builder, need the electrical side handled, we work directly with the schedule. One contact on our side keeps the handoffs clear.
How a remodel wiring job runs
- 1
Service visit and walkthrough
You book a visit by phone and we come see the space and any plans you have. We look at the panel, ask how you'll use the room and talk through options.
- 2
Written scope and price
You get a written estimate listing circuits, devices and fixtures, so you can see exactly what's included. Nothing begins until you approve it.
- 3
Rough-in and inspection
We wire the open framing, protect floors and finished areas along our path and clean up at the end of each day. The rough-in inspection is then scheduled as required.
- 4
Trim-out, testing and cleanup
Once the walls are finished we install devices and fixtures, test each circuit and label the panel. We walk you through the finished work and leave the space swept and clear.
What shapes the price of remodel wiring
Every remodel is different, so we price from what we see on the visit rather than a per-room figure. The written estimate breaks the work into line items you can read. These are the things that move the number most.
- Size and number of circuits
- A bathroom refresh with two circuits is a different job from an addition with lighting, outlets and heating spread across several.
- Panel capacity
- If your panel has no spare space or the service can't carry the new load, an upgrade or subpanel joins the scope. We tell you at the start, not halfway through.
- Open walls or finished walls
- Wiring open framing is faster than fishing cable through finished walls and ceilings. Timing our work with your other trades keeps labor down.
- Fixtures and devices
- Recessed lights, dimmers, smart switches and under-cabinet lighting each change material and labor. You can supply fixtures or have us source them.
- Attic and access
- Low, tight attics and long runs across the house take more time. In North Texas summers we schedule attic work for cooler hours, which can affect sequencing.
Remodel wiring questions
Who takes care of the electrical permit and inspections?
That part sits with us. We file for the electrical permit and book each inspection the local jurisdiction requires for your project. You can be home when the inspector visits if you'd like, but it isn't necessary.
Can you work with my general contractor?
Yes. We fit rough-in and trim-out into their schedule and talk with them directly about timing. You still have one person on our side to call with any question.
Will my panel handle the addition?
Sometimes it will and sometimes it won't. We do a load review during the service visit. If more capacity is needed, we explain the options, including a panel upgrade, before any work starts.
How long does the electrical work take?
Rough-in for a single room is often a day or two, and larger additions take longer. Inspection timing depends on the jurisdiction's schedule, and trim-out usually goes quickly once paint is done. We give you a realistic timeline with the estimate.
Can I choose my own light fixtures?
Yes. Tell us early so we can set the right boxes and supports, especially for heavy fixtures or ceiling fans. If you'd like help choosing, our lighting installation page covers more of that work.
Will you fix old wiring we find in the rest of the house?
If we find problems tied to the remodel area, we'll show you and explain what they mean. Broader work, such as whole-home rewiring or code corrections, is scoped and priced as its own job so your remodel estimate stays clear.
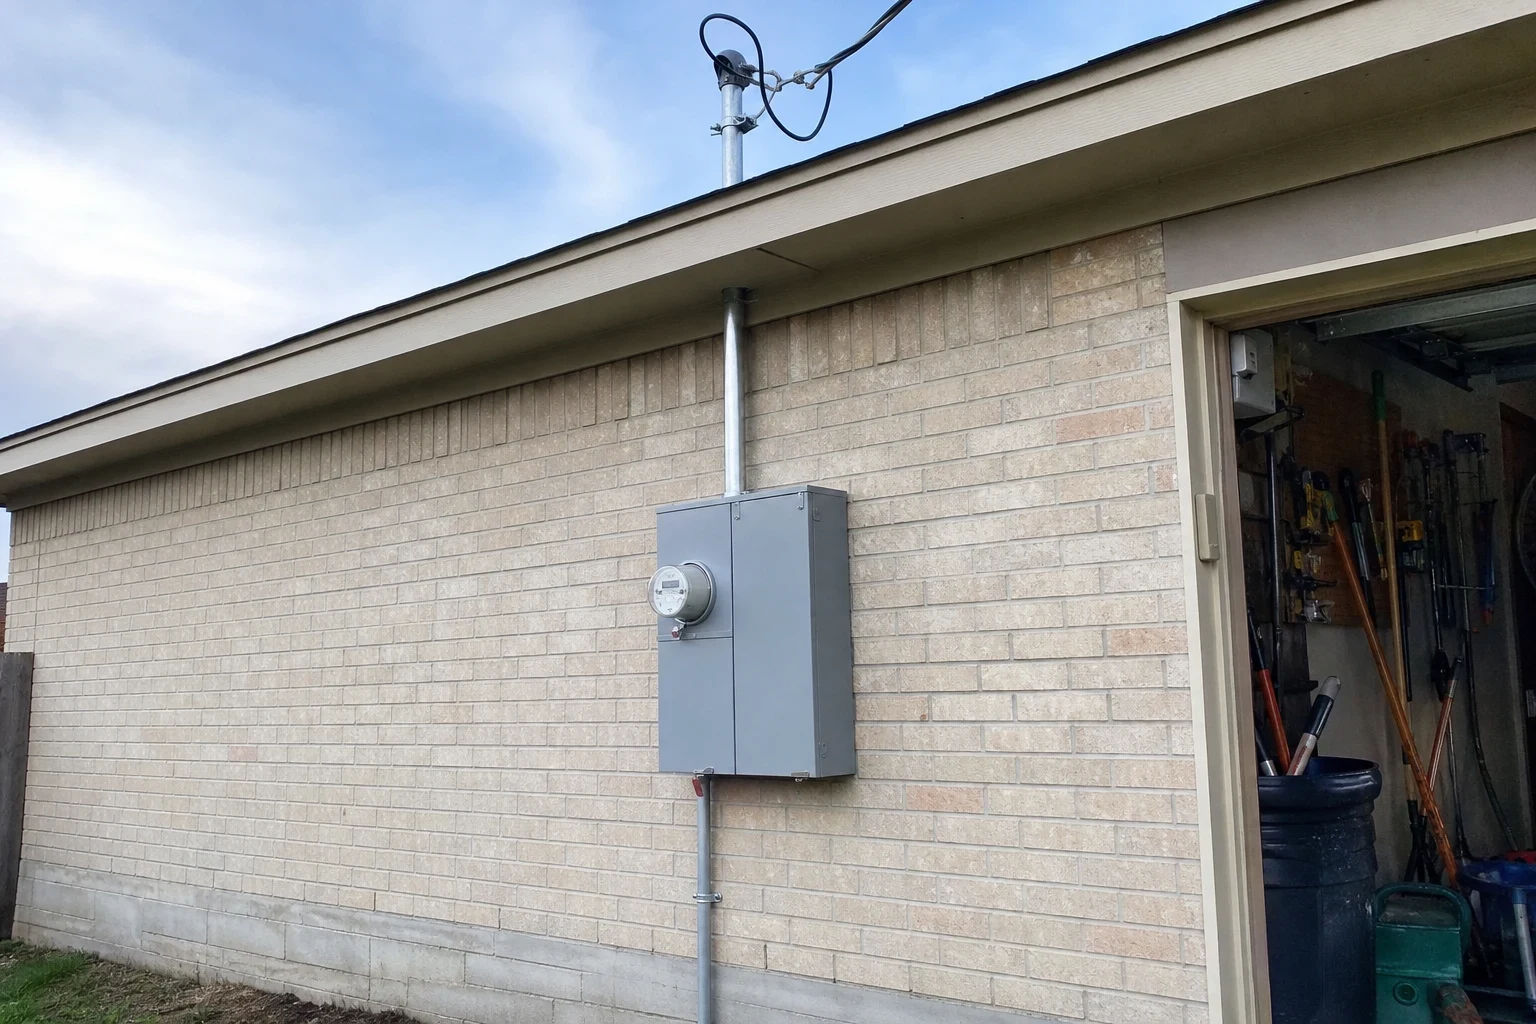
Bring us in before the drywall goes up
Book a service visit and we'll walk the space, review your panel and lay out the wiring with you. One person will answer your questions from that first visit through cleanup.